
17
$714,000 Sale
Listed 12 days ago
2024 CAMERON LOTT CRESCENT
· 4
· 2.5
· 2
· 1500 - 2000
Key Facts
Key facts for 2024 CAMERON LOTT CRESCENT
Property Type
Townhome
Parking
Garage: Yes, 2 parking
MLS #
E14080154
Size
1500 - 2000 sqft
Basement
Unfinished, N/A (Unfinished)
Listed on
-
Lot size
-
Tax
-
Days on Market
-
Year Built
-
Maintenance Fee
-

Description
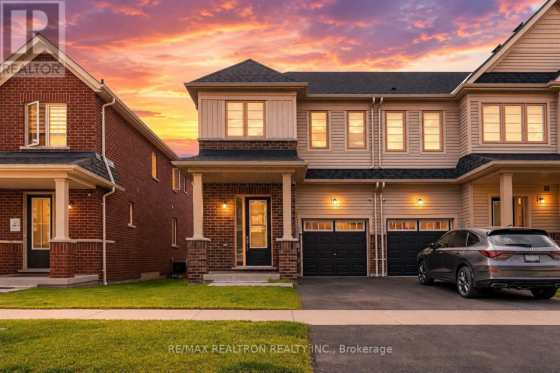
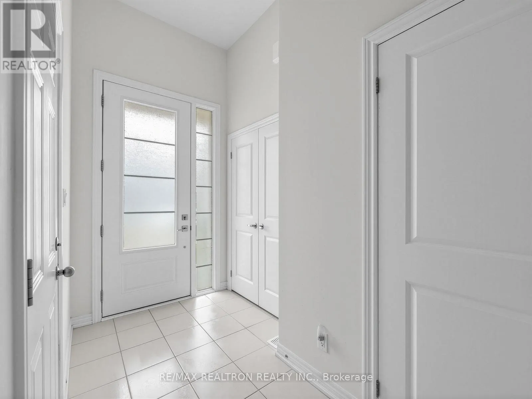
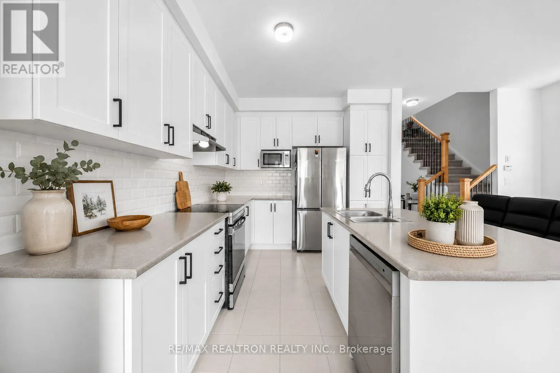
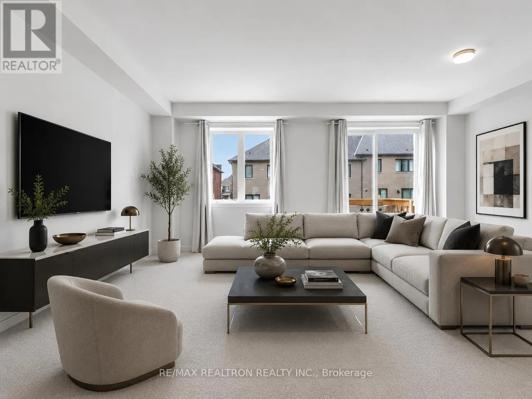
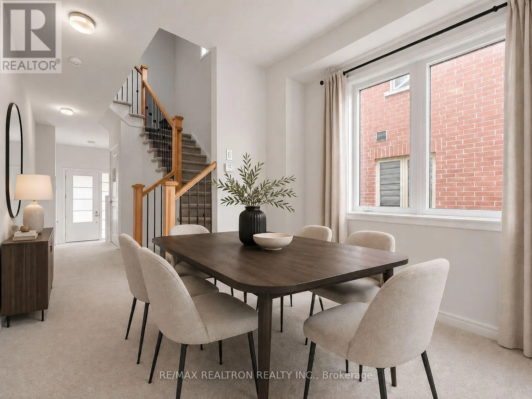
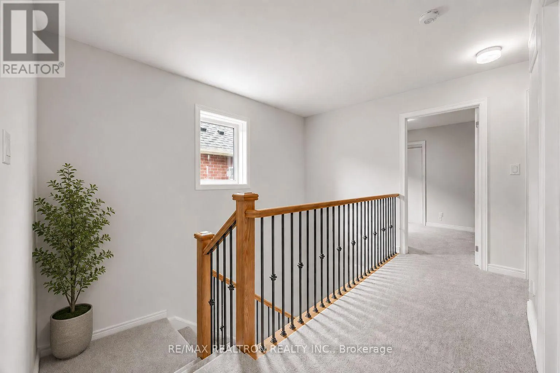
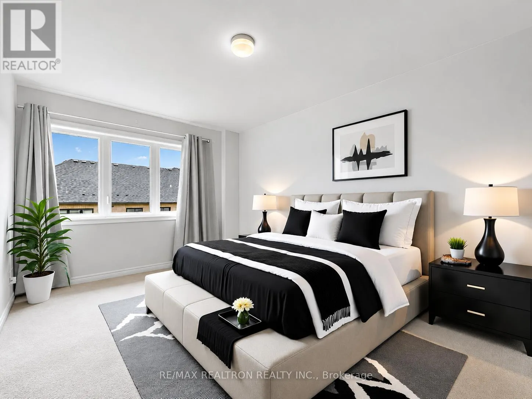
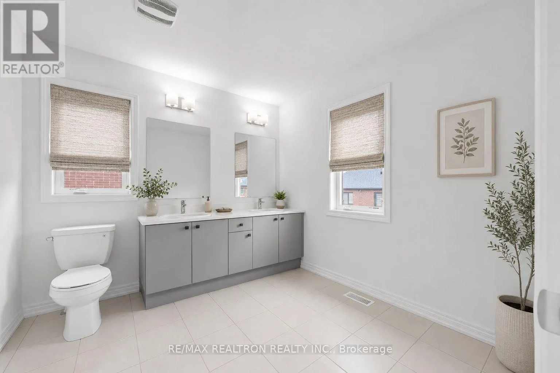
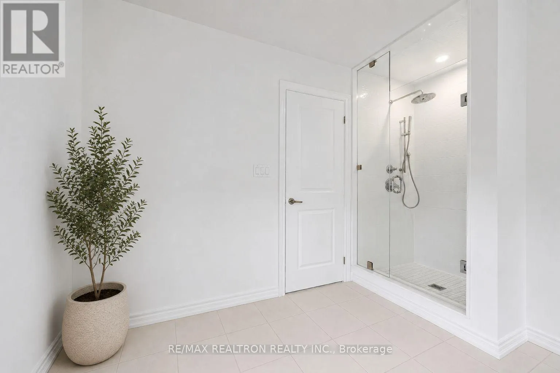
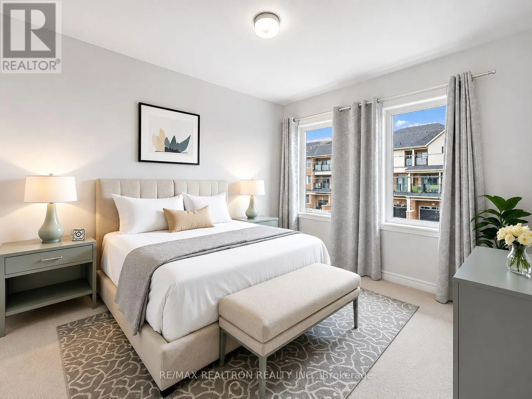
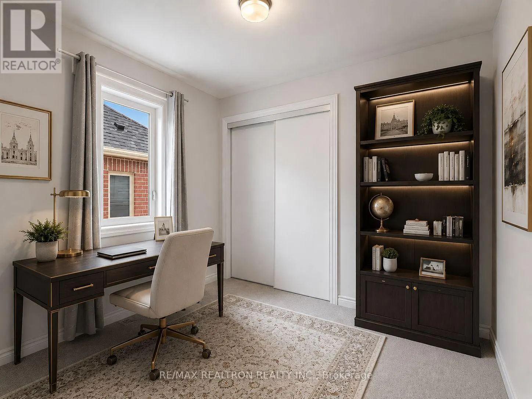
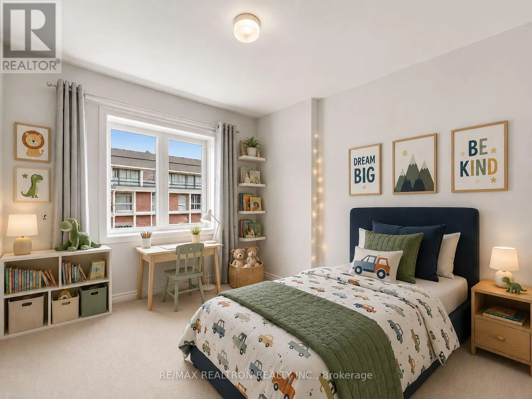
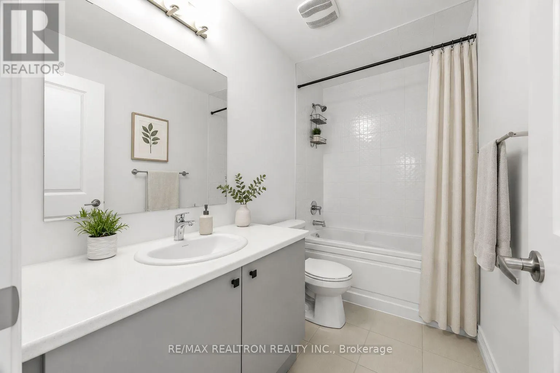
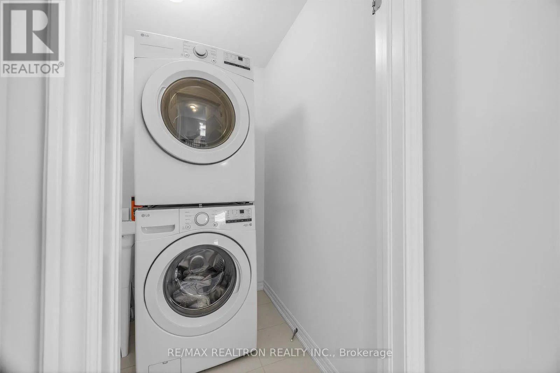
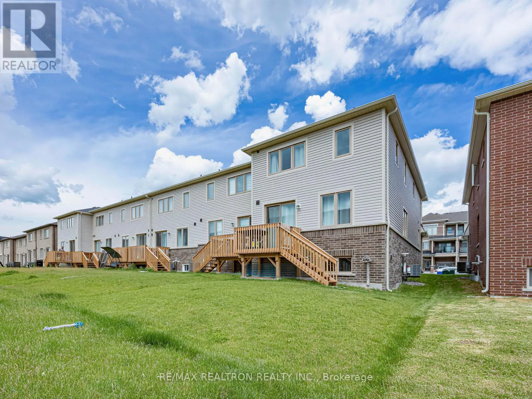
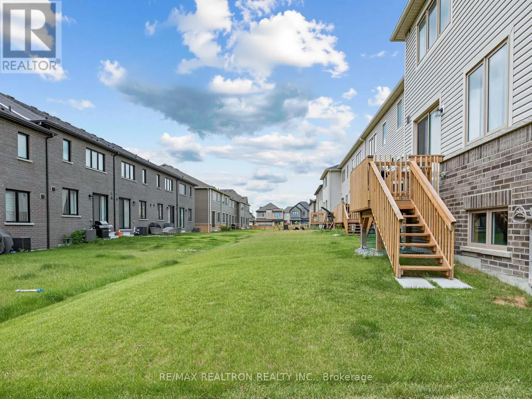
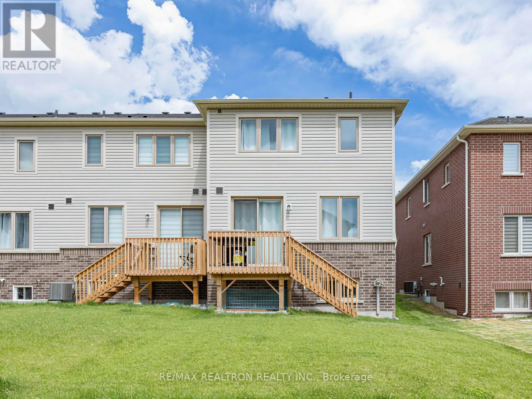
Welcome to this Beautiful 2-Year-New Premium End-Unit Townhome in Oshawa, Offering the Perfect Blend of Modern Design, Functionality, and Space for Growing Families! Featuring 4 Spacious Bedrooms and an Open-Concept Layout, This Bright and Inviting Home Boasts 9-Foot Ceilings on the Main Floor and a...n Abundance of Natural Light Throughout.The Stylish Kitchen is Complete With Stainless Steel Appliances, a Centre Island, Elegant Backsplash, and an Ample Amount of Cabinetry Space! The Living and Dining Area Flows Seamlessly with a Walkout to the Backyard And Deck. Upstairs, You'll Find Four Generously Sized Bedrooms, Including a Spacious Primary Room Featuring a Walk-In Closet and a Sleek Ensuite with a Glass Shower And Double Vanity. The Convenience Of Second-Floor Laundry Adds to the Home's Practical Appeal. Additional Highlights Include Direct Indoor Access From The Garage and an Unfinished Basement With Lookout Windows, Offering Endless Potential to Create Additional Living Space Tailored To Your Needs. This is a Fantastic Opportunity to Own a Modern, Move-In-Ready Home In a Desirable Family-Friendly Community! Some images have been virtually staged. (id:10452)
Room Types
Bedroom 2
-
Dimensions 2.84 m x 3.43 m
104.85 sqft
Bedroom 3
-
Dimensions 3.02 m x 3.35 m
108.9 sqft
Bedroom 4
-
Dimensions 2.82 m x 2.64 m
80.14 sqft
Similar Properties (No results)
Listing courtesy of: RE/MAX REALTRON REALTY INC.
This REALTOR.ca listing content is owned and licensed by REALTOR® members of The Canadian Real Estate Association.