
25
$559,000 Sale
Listed 11 days ago
2602 RIDGETOP CRESCENT
· 3
· 1.5
· 4
· 1100 - 1500
Key Facts
Key facts for 2602 RIDGETOP CRESCENT
Property Type
House
Parking
Garage: Yes, 4 parking
MLS #
X14082440
Size
1100 - 1500 sqft
Basement
Finished, Full (Finished)
Listed on
-
Lot size
-
Tax
-
Days on Market
-
Year Built
-
Maintenance Fee
-

Description
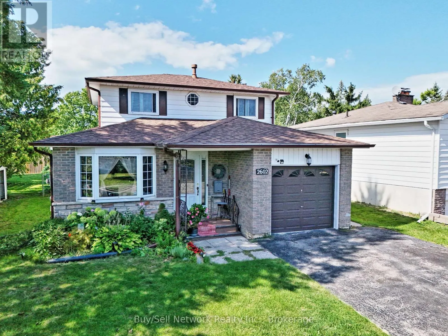
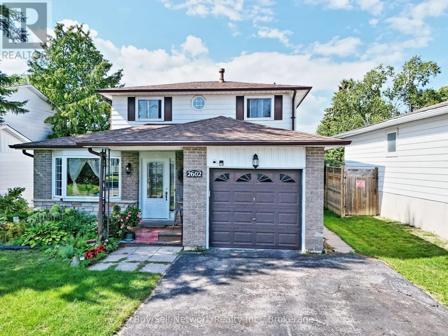
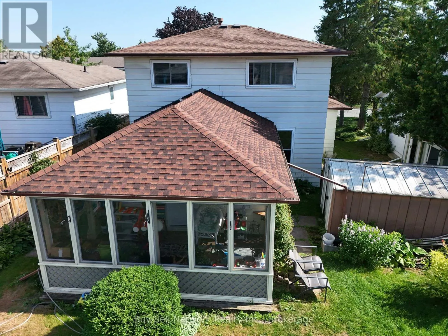
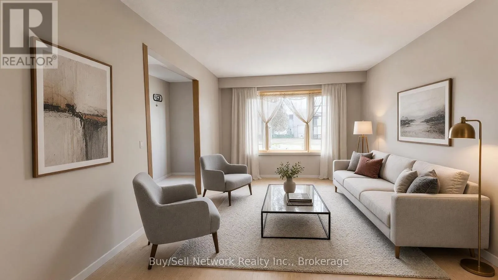
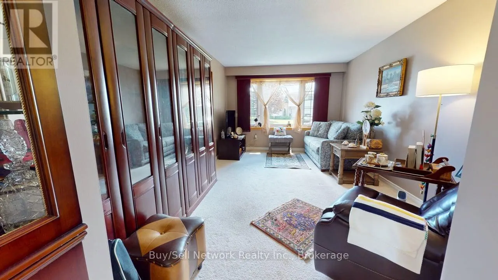
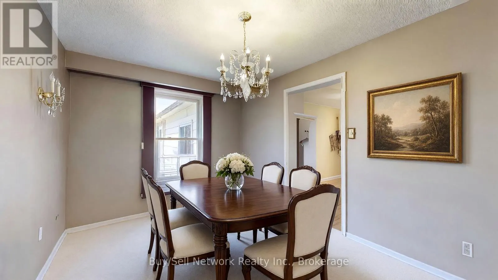
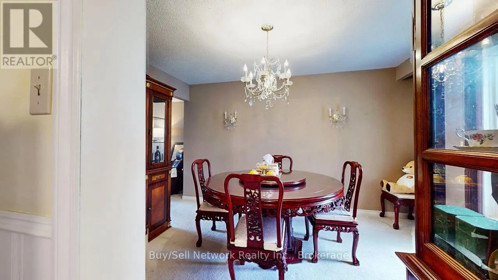
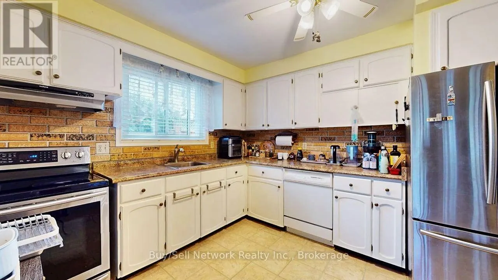
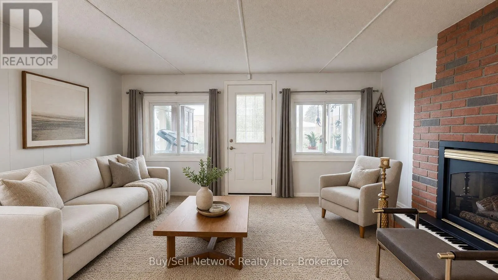
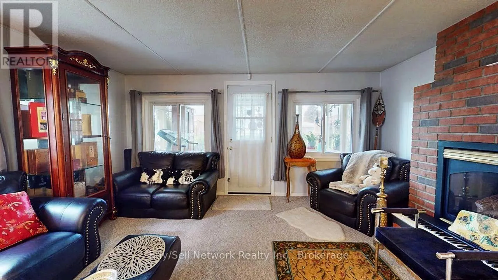
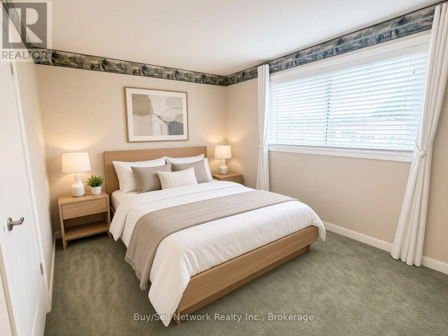
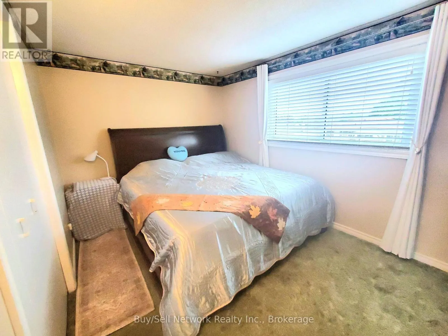
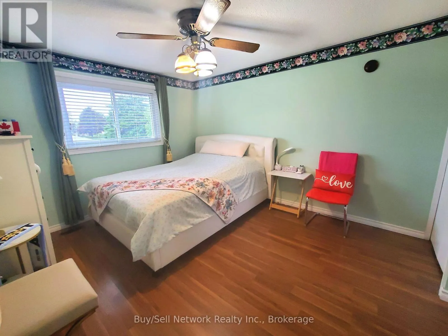
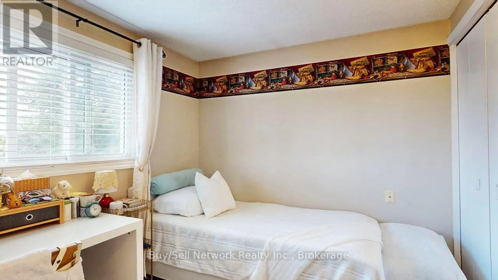
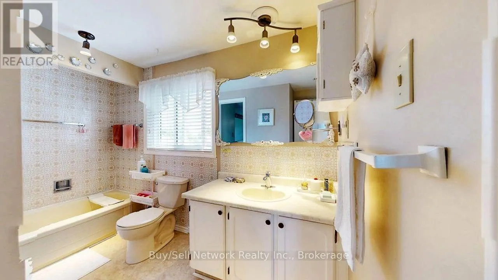
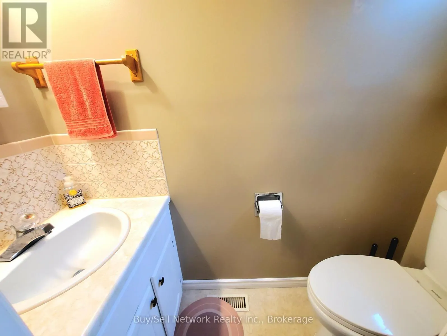
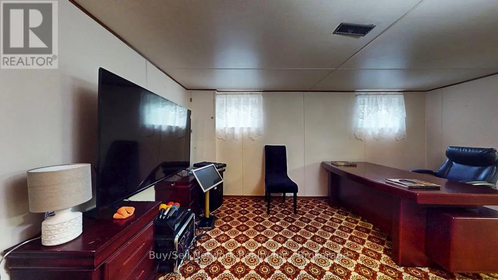
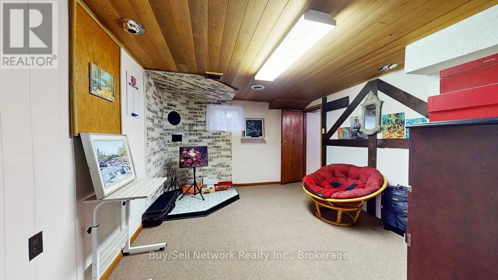
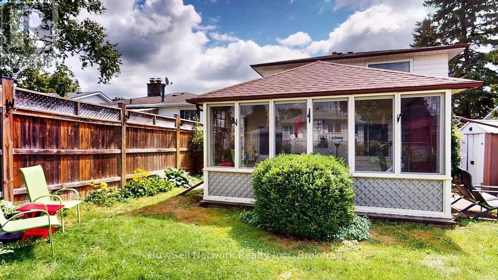
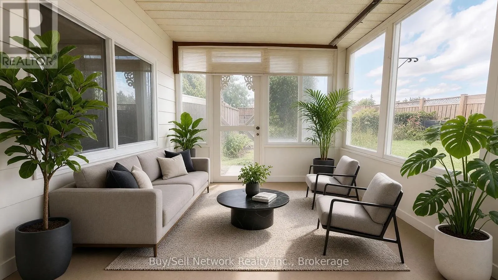
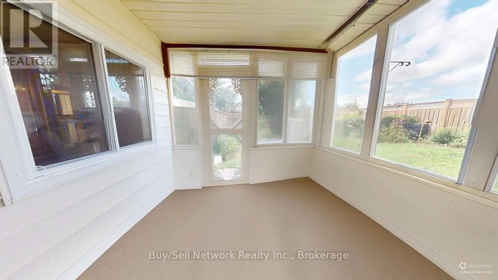
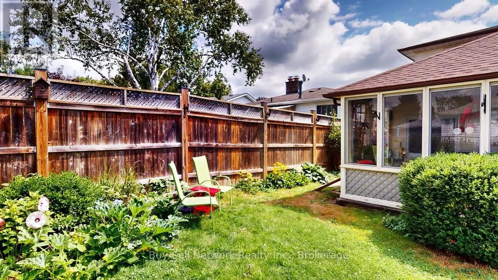
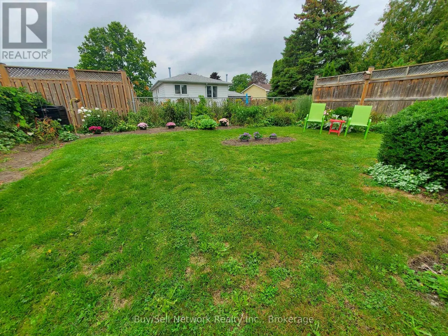
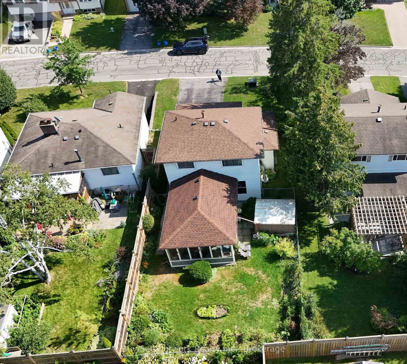
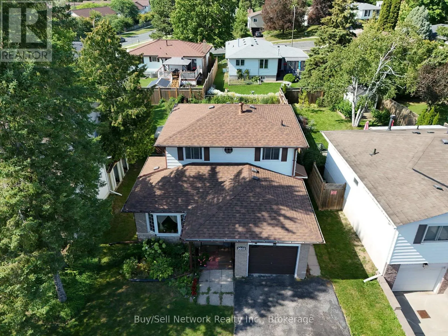
Great family 2-storey home on a quiet street in highly sought-after East City location. Walk to Little Lake, Beavermead Park, the Canoe Museum, Monsignor O'Donoghue Catholic Elementary School, the community garden, and public transit, with a quick and easy access to Highway 115. Inside you'll find p...ractical, comfortable living. The eat-in kitchen offers plenty of cupboard space and opens to the main-floor family room complete with a gas fireplace. Separate living and dining rooms provide flexible space for everyday living and entertaining and there's a 2 pc washroom on the mainfloor. Upstairs are three bedrooms, including a good-sized primary bedroom with a convenient pass-through ensuite. The finished basement rec room adds valuable extra living space. One of the highlights of this home is the screened-in sunroom overlooking the fully fenced private backyard - perfect for relaxing, dining, or entertaining. An attached garage completes the package. A wonderful opportunity to own a solid, move-in-ready home in one of Peterborough's most convenient and desirable neighborhoods. (id:10452)
Room Types
Bedroom 2
-
Dimensions 4.04 m x 2.72 m
118.28 sqft
Bedroom 3
-
Dimensions 2.97 m x 2.62 m
83.76 sqft
Den
-
Dimensions 3.83 m x 3.43 m
141.4 sqft
Similar Properties (No results)
Listing courtesy of: Buy/Sell Network Realty Inc.
This REALTOR.ca listing content is owned and licensed by REALTOR® members of The Canadian Real Estate Association.